801 Electra, Lakeway, TX 78734
- $1,159,000
- 5
- BD
- 5
- BA
- 3,858
- SqFt






- List Price
- $1,159,000
- Status
- ACTIVE
- MLS#
- 1436184
- Days on Market
- 0
- Bedrooms
- 5
- Bathrooms
- 5
- Living Area
- 3,858
- Lot Size
- 18,456
- Area
- Northwest Travis Co.
Property Description
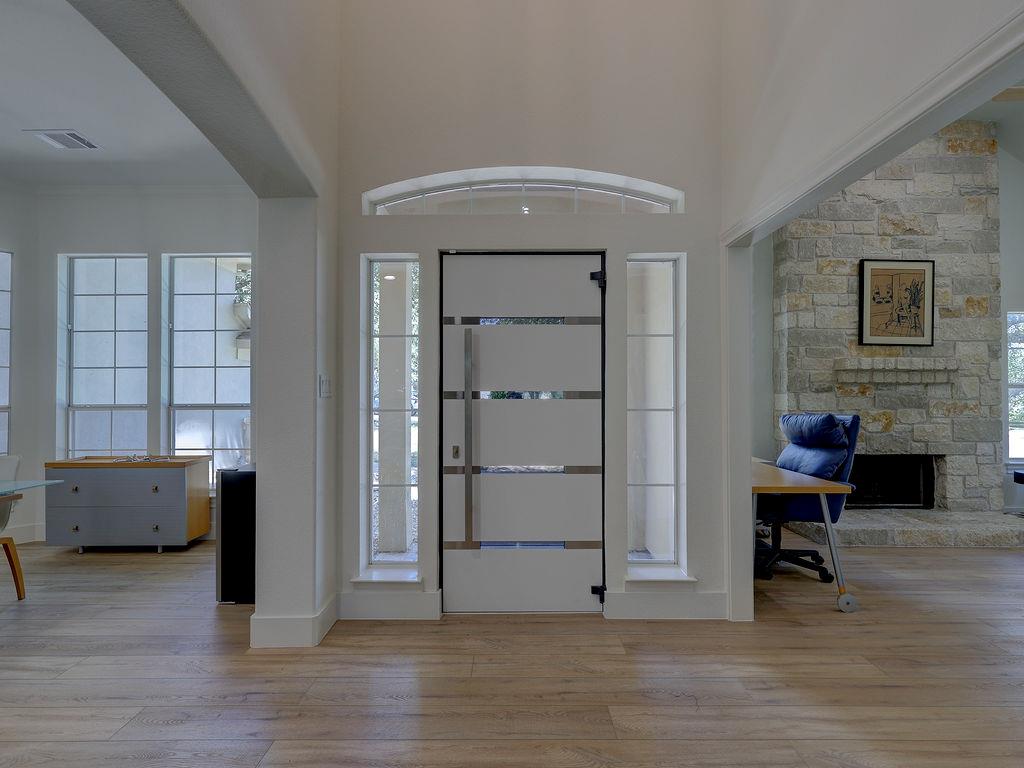
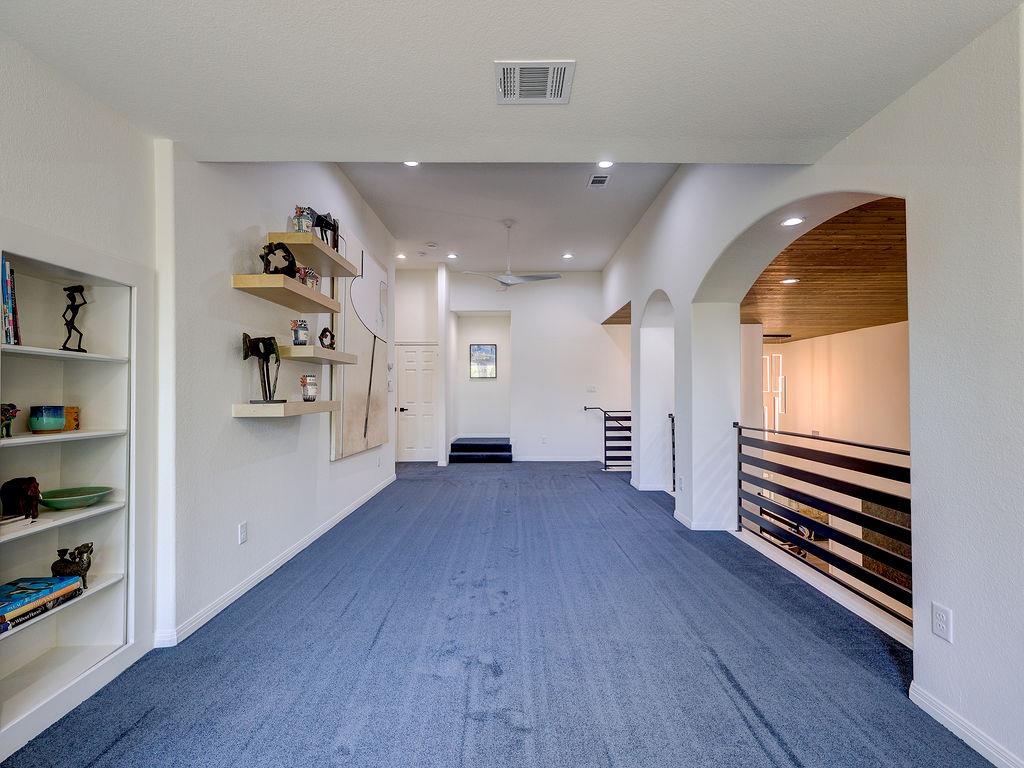
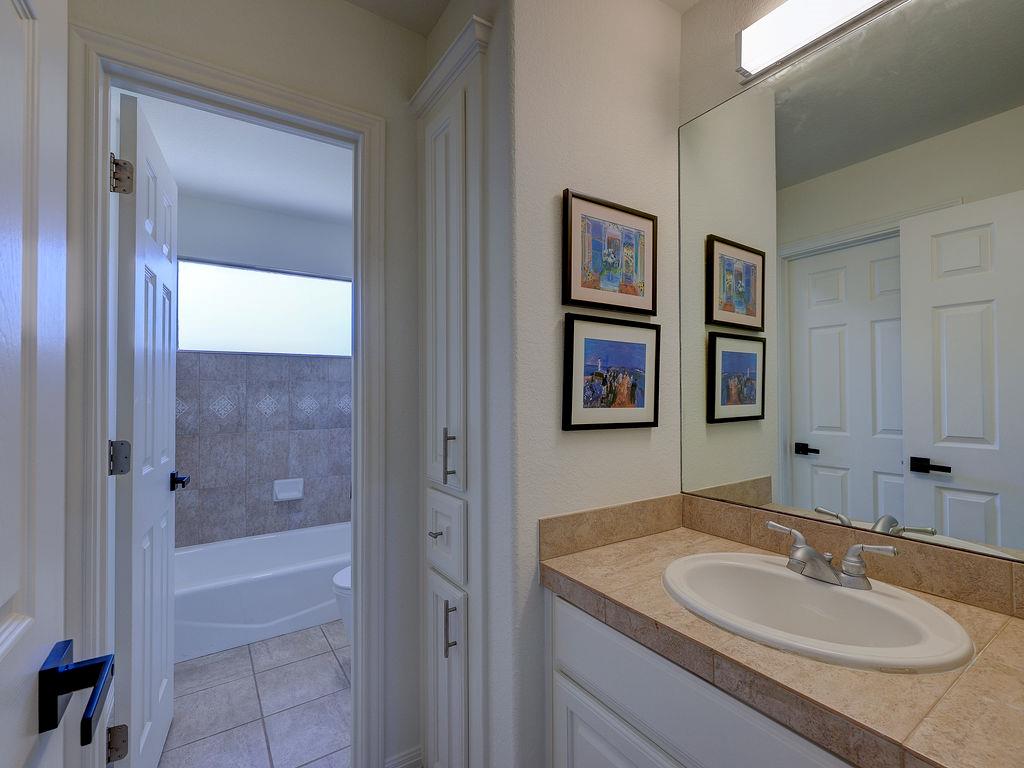
Nestled in the heart of sought-after Old Lakeway, this beautifully updated 5BR/4.5BA luxury home sits on a corner lot across from the Lakeway Heritage Center, with just one neighbor to the north for added privacy. Offers space and flexibility for a growing family. Main-level master suite plus private guest suite; upstairs offers 3 large bedrooms with abundant closet space, 2 full baths, a versatile loft (currently a gallery), and a fun secret room. Multiple flexible living areas and abundant storage throughout. Updates include granite countertops, spa-style master bath, 2 wood-burning fireplaces, shiplap ceilings that give it a warm, villa-like feel, premium Coretec flooring, wall-to-wall carpet upstairs, double-paned windows throughout, freshly painted interior and exterior, all-new appliances (incl. trash compactor and electric cooktop with downdraft), 2 wine/beverage refrigerators, new LED recessed lighting and LED geometric lighting fixtures, new HVAC, additional Mitsubishi mini-split in the master bedroom, and updated plumbing & electrical. 3-car garage with storage cabinets and shelving. Out back, you’ve got a huge patio and yard with a mosquito misting system, so you can actually enjoy it bug-free — and you’re just minutes from golf, tennis, Lake Travis, and some of the best schools in the area. Located in a friendly, safe community zoned to highly rated schools, near hiking trails and playgrounds. Modern upgraded home for a growing family. Owner is motivated and needs to relocate. Don’t miss this move-in-ready gem!
/u.realgeeks.media/austinrealestategroup/resized_Lori_EDIT2(115_of_76)_(2).jpg)
Additional Information
- Taxes
- $19,720
- Tax Year
- 2026
- Year Built
- 2001
- Garage Spaces
- 3
- Parking Spaces
- 6
- Exterior Features
- Lighting, Misting System, No Exterior Steps, Private Entrance, Private Yard, Restricted Access
- Interior Features
- Two Primary Suties, Eat-in Kitchen, Entrance Foyer, High Speed Internet, In-Law Floorplan, Interior Steps, Low Flow Plumbing Fixtures, Primary Bedroom on Main, Recessed Lighting, Smart Home, Smart Thermostat, Soaking Tub, Storage, Walk-In Closet(s), WaterSense Fixture(s)
- Roof
- Composition
- Appliances
- Bar Fridge, Built-In Electric Oven, Convection Oven, Cooktop, Dishwasher, Disposal, Down Draft, Dryer, Electric Cooktop, ENERGY STAR Qualified Appliances, ENERGY STAR Qualified Dishwasher, ENERGY STAR Qualified Dryer, ENERGY STAR Qualified Freezer, ENERGY STAR Qualified Refrigerator, ENERGY STAR Qualified Washer, Exhaust Fan, Microwave, Electric Oven, Free-Standing Refrigerator, Self Cleaning Oven, Stainless Steel Appliance(s), Trash Compactor, Washer, Washer/Dryer, Electric Water Heater, Wine Refrigerator
- Construction
- ICAT Recessed Lighting, Stone, Stucco
- Num Fireplaces
- 2
- Region
- Northwest Travis Co.
- View
- No View
- School District
- Lake Travis ISD
- Elementary School
- Serene Hills
- High School
- Lake Travis
- Middle School
- Hudson Bend
- Sewer
- Aerobic Septic
- Stories
- 2
- Street Name
- Electra
- Street Number
- 801
- Neighborhood
- Lakeway Sec 17
- Water
- MUD
- Guest Accommodations
- Connected, Main Level, Room with Private Bath, Separate Entrance
- Acres
- 0.42
- County
- Travis
- Floor
- Carpet, Tile, Vinyl
- Heating
- Central, Ductless, Electric, ENERGY STAR Qualified Equipment, Exhaust Fan, Fireplace(s)
- Lot Description
- Back Yard, Corner Lot, Front Yard, Landscaped, Level, Near Golf Course, Private, Public Maintained Road, Sprinkler - Automatic, Sprinklers In Rear, Sprinklers In Front, Sprinkler - Rain Sensor, Trees-Large (Over 40 Ft), Trees-Small (Under 20 Ft)
Mortgage Calculator
Listing courtesy of Creekview Realty. Contact: (214) 696-4663
Brought to you by the Austin Board of REALTORS® All visitors are subject to ABoR Terms and Conditions of Use.