1817 Knights Chance Ln, Spicewood, TX 78669
- $2,650,000
- 5
- BD
- 6
- BA
- 5,208
- SqFt




- List Price
- $2,650,000
- Status
- ACTIVE
- MLS#
- 3607285
- Days on Market
- 87
- Bedrooms
- 5
- Bathrooms
- 6
- Living Area
- 5,208
- Lot Size
- 65,383
- Area
- Burnet/Llano, Gillespie/Blanco, Northwest Travis Co.
Property Description
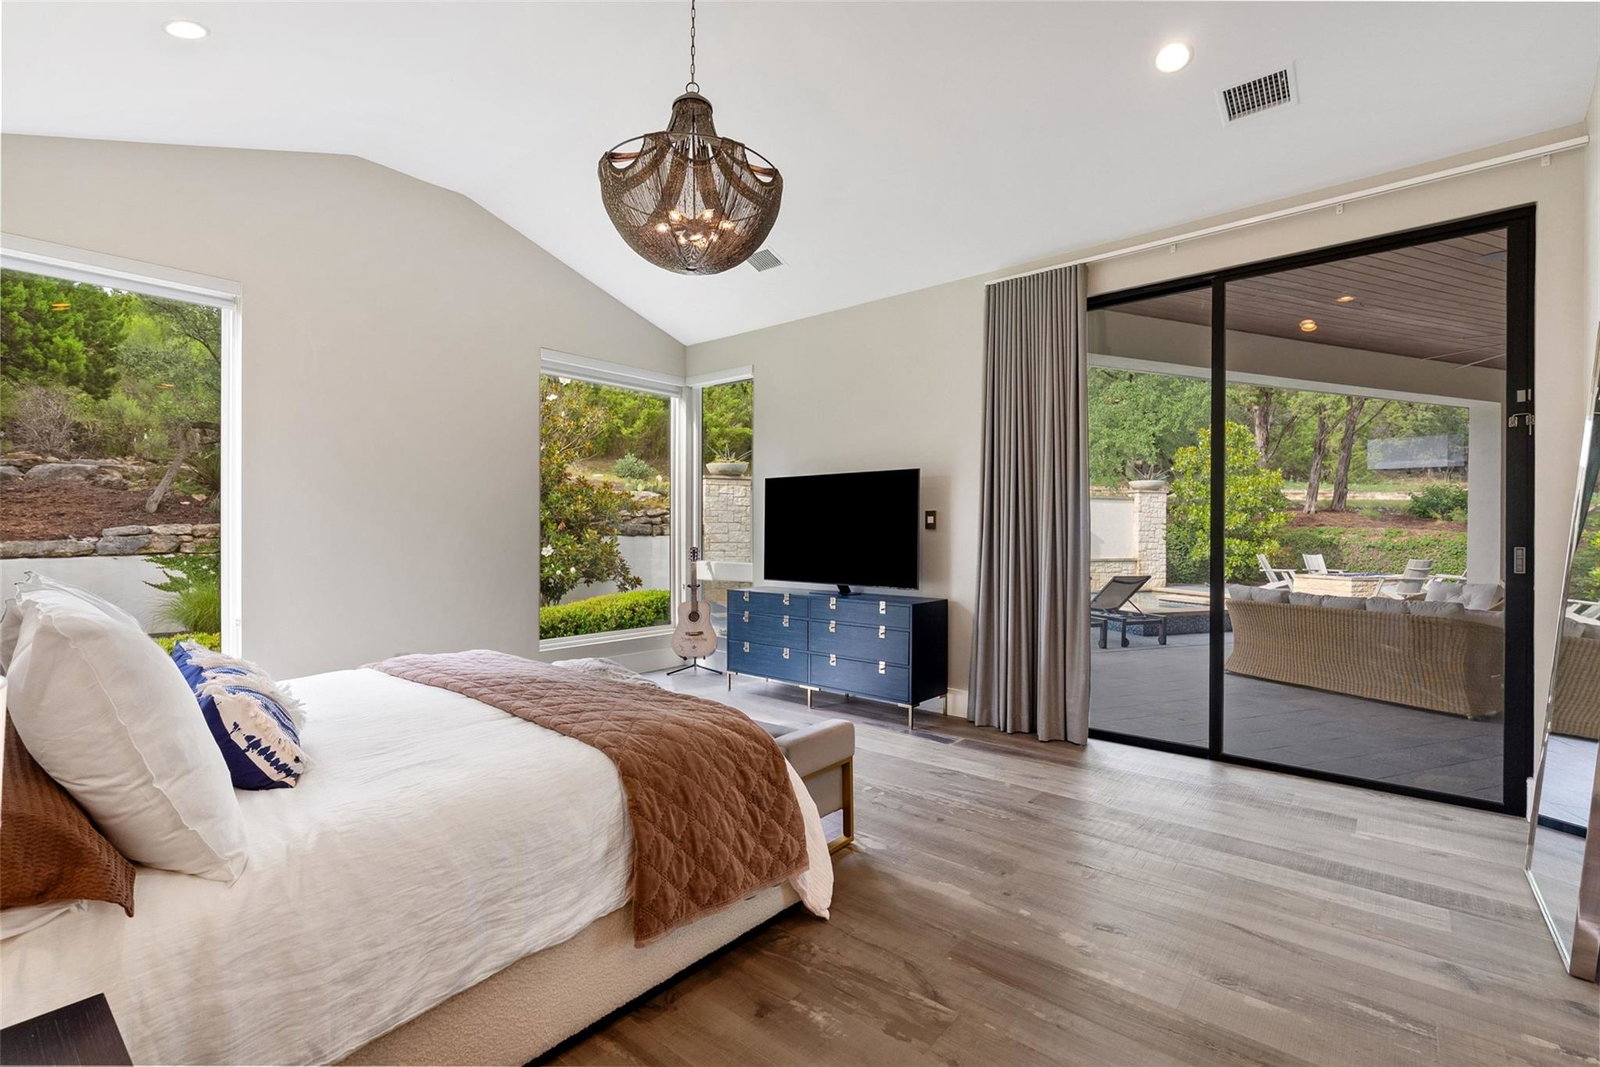
Crafted by Seven Custom Homes, this exceptional estate in the gated community of The Reserve at Lake Travis blends timeless architecture with resort-style living. A striking limestone and stucco exterior, standing seam metal roof, steel and glass entry door, soaring ceilings, wide-plank wood floors, designer lighting, floating beams, and walls of sliding glass doors create an impressive yet inviting atmosphere. The gourmet kitchen is designed for everyday living and entertaining, featuring quartz countertops, custom cabinetry, a large center island, walk-in pantry, and premium Thermador appliances. The open-concept floor plan flows seamlessly between the kitchen, dining, and living areas. The main level offers a private office, spacious living room with fireplace, game room, pool bath, oversized utility room, two secondary bedroom suites, and a luxurious primary retreat with a spa-inspired bath and boutique-style walk-in closet. The primary suite enjoys direct access to the outdoor living area and pool. Upstairs includes a large game room, built-in workspace, two additional bedrooms with a shared bath, and a powder bath. The outdoor living space features a large covered patio overlooking the resort-style pool and spa with waterfalls. An outdoor kitchen, firepit, dedicated stage platform, and private backyard create the perfect setting for entertaining and relaxation. Professional landscaping and architectural lighting enhance the resort-like atmosphere. A five-car garage includes a separate oversized two-car garage designed to accommodate a Sprinter van. Residents enjoy access to a private marina, waterfront park, resort-style pool, pickleball courts, fitness facilities, and an active lakefront lifestyle surrounded by the beauty of Lake Travis and the Texas Hill Country.
/u.realgeeks.media/austinrealestategroup/resized_Lori_EDIT2(115_of_76)_(2).jpg)
Additional Information
- Taxes
- $45,264
- Tax Year
- 2026
- HOA Name
- The Reserve HOA
- Year Built
- 2014
- Garage Spaces
- 5
- Parking Spaces
- 11
- Exterior Features
- Exterior Steps, Gas Grill, Gutters Full, Lighting, Pest Tubes in Walls, Private Yard, See Remarks
- Interior Features
- Breakfast Bar, Chandelier, Coffered Ceiling(s), Double Vanity, Entrance Foyer, Granite Counters, Ceiling-High, Kitchen Island, Recessed Lighting, Primary Bedroom on Main, Natural Woodwork, Open Floorplan, Pantry, Walk-In Closet(s), Smart Home, Smart Thermostat, Soaking Tub, See Remarks, Storage, Wired for Data, Wet Bar, Wired for Sound, Interior Steps, Bookcases, Multiple Living Areas, Multiple Dining Areas, Beamed Ceilings, Study/Home Office
- Roof
- Metal
- Appliances
- Built-In Gas Oven, Dishwasher, Disposal, Gas Cooktop, Microwave, Stainless Steel Appliance(s), Vented Exhaust Fan, Water Heater
- Construction
- Masonry All Sides
- Num Fireplaces
- 1
- Region
- Burnet/Llano, Gillespie/Blanco, Northwest Travis Co.
- School District
- Lake Travis ISD
- Elementary School
- West Cypress Hills
- High School
- Lake Travis
- Middle School
- Lake Travis
- Sewer
- Septic Tank
- Stories
- 2
- Street Name
- Knights Chance Ln
- Street Number
- 1817
- Neighborhood
- Reserve At Lake Travis
- Water
- Private
- Guest Accommodations
- Main Level, Room with Private Bath, See Remarks
- Acres
- 1.50
- County
- Travis
- Floor
- Carpet, Tile, Wood
- Heating
- Central, Fireplace(s), Natural Gas
- Lot Description
- Back Yard, Front Yard, Gentle Sloping, Landscaped, Level, Native Plants, Private Maintained Road, Sloped Down, Sprinkler - Automatic, Trees-Large (Over 40 Ft), Many Trees, Trees-Medium (20 Ft - 40 Ft), Trees-Small (Under 20 Ft), Views, See Remarks
- Pool
- Yes
Mortgage Calculator
Listing courtesy of Compass RE Texas, LLC. Contact: (512) 751-7321
Brought to you by the Austin Board of REALTORS® All visitors are subject to ABoR Terms and Conditions of Use.