287 San Saba Dr, Buda, TX 78610
- $569,999
- 4
- BD
- 3
- BA
- 2,855
- SqFt




- List Price
- $569,999
- Status
- ACTIVE
- MLS#
- 4266849
- Price Change
- ▲ $10,000 1783641532
- Days on Market
- 363
- Bedrooms
- 4
- Bathrooms
- 3
- Living Area
- 2,855
- Lot Size
- 6,534
- Area
- Austin - Southeast, Caldwell/Fayette, Kyle/Buda/San Marcos
Property Description
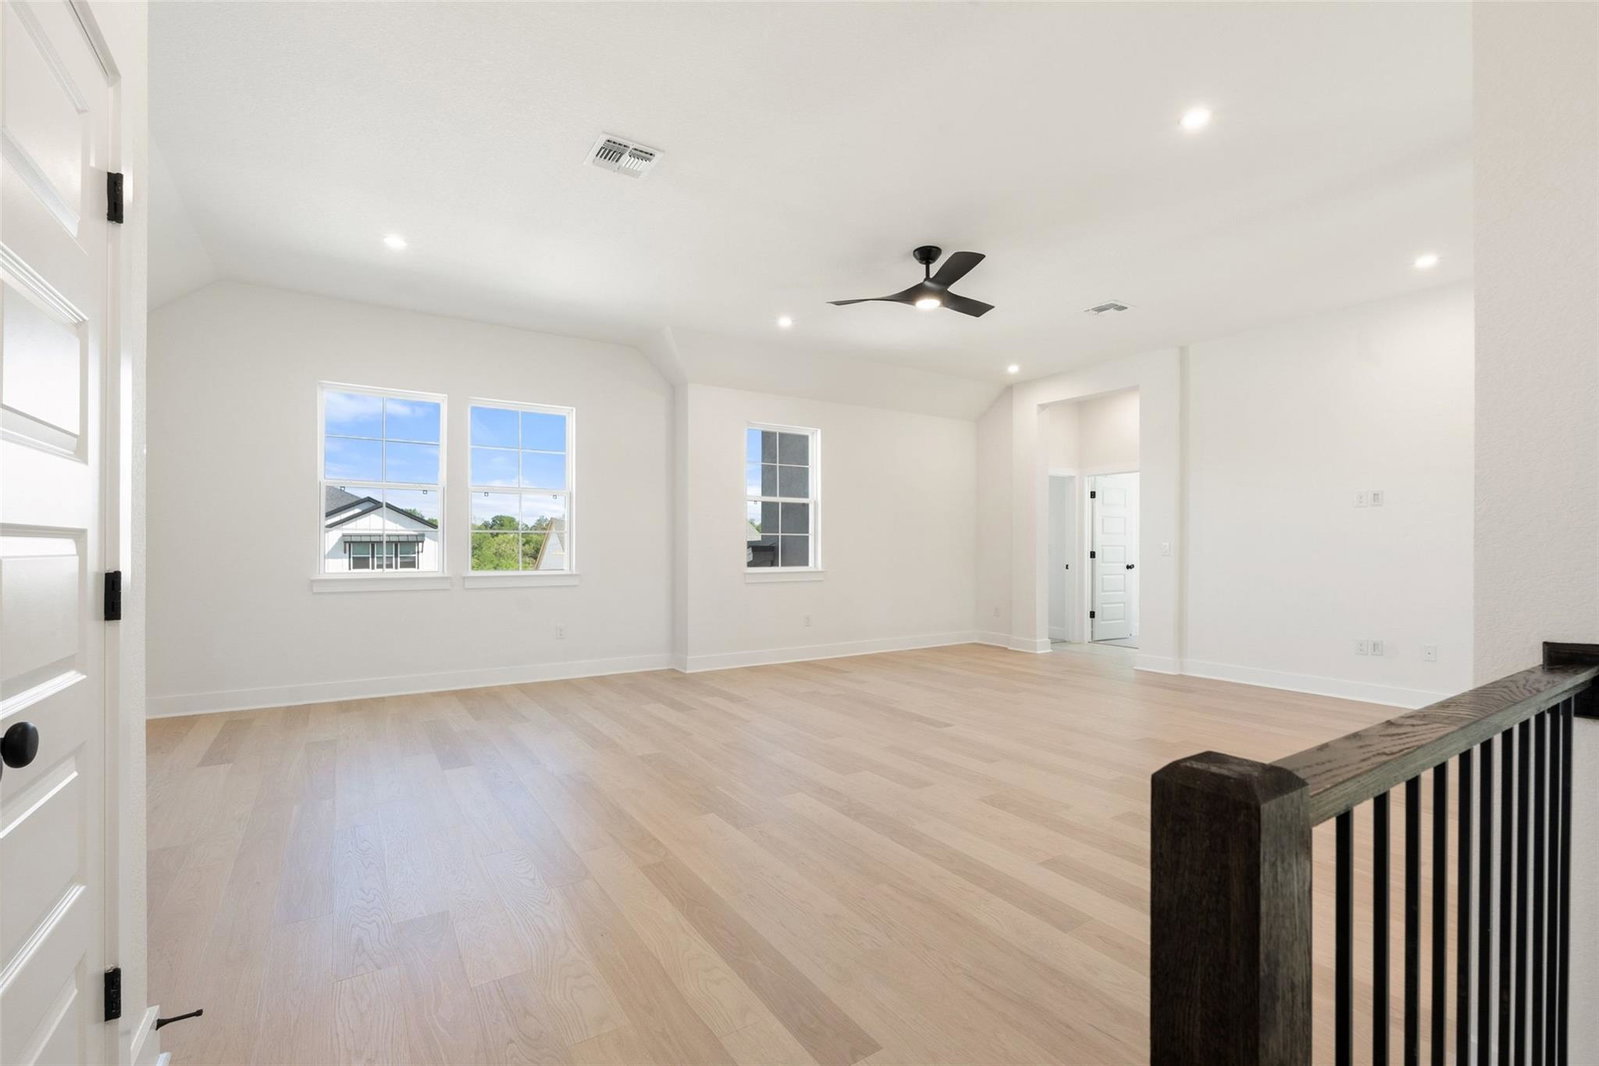
Welcome to this spacious 2,855 sq. ft. home that blends timeless design with modern features, offering the perfect retreat for families and entertainers alike. This thoughtfully designed 4-bedroom, 3-bathroom residence includes a private study and a game room, providing ample space for work, relaxation, and play. Step into an inviting open-concept living space featuring soaring 20-foot ceilings in the living room, filled with natural light. The heart of the home is the gourmet kitchen, boasting 63-inch white cabinetry, 3cm marble countertops, built-in stainless steel gas appliances, and a stunning island ideal for casual dining or entertaining. The light wood flooring throughout the main areas adds warmth and sophistication, extending gracefully up the staircase with a wood tread and vertical open stair railing for a sleek, modern touch. Enjoy the convenience of two bedrooms on the first floor, including the luxurious primary suite, where you’ll find a spa-inspired bathroom adorned with 2x8 siren green wall tile in the spacious shower, and elegant finishes. The secondary bathroom features stylish blue picket and white subway wall tile with quartz countertops, adding a designer flair. Additional highlights include 8-foot interior doors on the first floor, an abun-dance of storage, and a versatile game room upstairs—perfect for movie nights or a play area. Located just minutes from downtown Buda, schools, parks, and an easy commute to Austin, this home combines small-town charm with modern convenience. Located in a beautifully designed, tree-lined neighborhood with community amenities such as pools, indoor gym, pickle ball courts, parks, walking trails, direct access to Garlic Creek and top-rated schools, this home is ideal for families, professionals, or anyone seeking a peaceful lifestyle with easy access to city conveniences. Estimated December 2025 Completion
/u.realgeeks.media/austinrealestategroup/resized_Lori_EDIT2(115_of_76)_(2).jpg)
Additional Information
- Tax Year
- 2025
- HOA Name
- Persimmon HOA
- Year Built
- 2025
- Garage Spaces
- 2
- Parking Spaces
- 4
- Exterior Features
- Gutters Full, Lighting, Pest Tubes in Walls
- Interior Features
- Breakfast Bar, Ceiling Fan(s), Ceiling-High, Quartz Counters, Double Vanity, In-Law Floorplan, Interior Steps, Kitchen Island, Multiple Living Areas, Open Floorplan, Pantry, Primary Bedroom on Main, Recessed Lighting, Smart Thermostat, Storage, Walk-In Closet(s)
- Roof
- Composition, Shingle
- Appliances
- Built-In Electric Oven, Dishwasher, Disposal, ENERGY STAR Qualified Appliances, Gas Cooktop, Microwave, Stainless Steel Appliance(s), Vented Exhaust Fan, Water Heater, Tankless Water Heater
- Construction
- Concrete, Frame, Glass, HardiPlank Type, ICAT Recessed Lighting, Blown-In Insulation, Masonry All Sides, Radiant Barrier, Cement Siding, Stucco
- Region
- Austin - Southeast, Caldwell/Fayette, Kyle/Buda/San Marcos
- School District
- HaysCONSISD
- Elementary School
- Buda
- High School
- Johnson High School
- Middle School
- Eric Dahlstrom
- Sewer
- Public Sewer
- Stories
- 2
- Street Name
- San Saba Dr
- Street Number
- 287
- Neighborhood
- Persimmon
- Water
- Public
- Guest Accommodations
- None
- Acres
- 0.15
- County
- Hays
- Floor
- Carpet, Tile, Wood
- Heating
- Central, ENERGY STAR Qualified Equipment, Natural Gas
- Lot Description
- Back Yard, Curbs, Few Trees, Front Yard, Interior Lot, Landscaped, Sprinkler - Automatic
Mortgage Calculator
Listing courtesy of Outlaw Realty. Contact: (512) 600-6677
Brought to you by the Austin Board of REALTORS® All visitors are subject to ABoR Terms and Conditions of Use.