4626 High Gate Dr, Austin, TX 78730
- $2,350,000
- 4
- BD
- 4
- BA
- 4,950
- SqFt




- List Price
- $2,350,000
- Status
- ACTIVE
- MLS#
- 5407171
- Days on Market
- 46
- Bedrooms
- 4
- Bathrooms
- 4
- Living Area
- 4,950
- Lot Size
- 72,222
- Area
- Northwest Travis Co.
Property Description
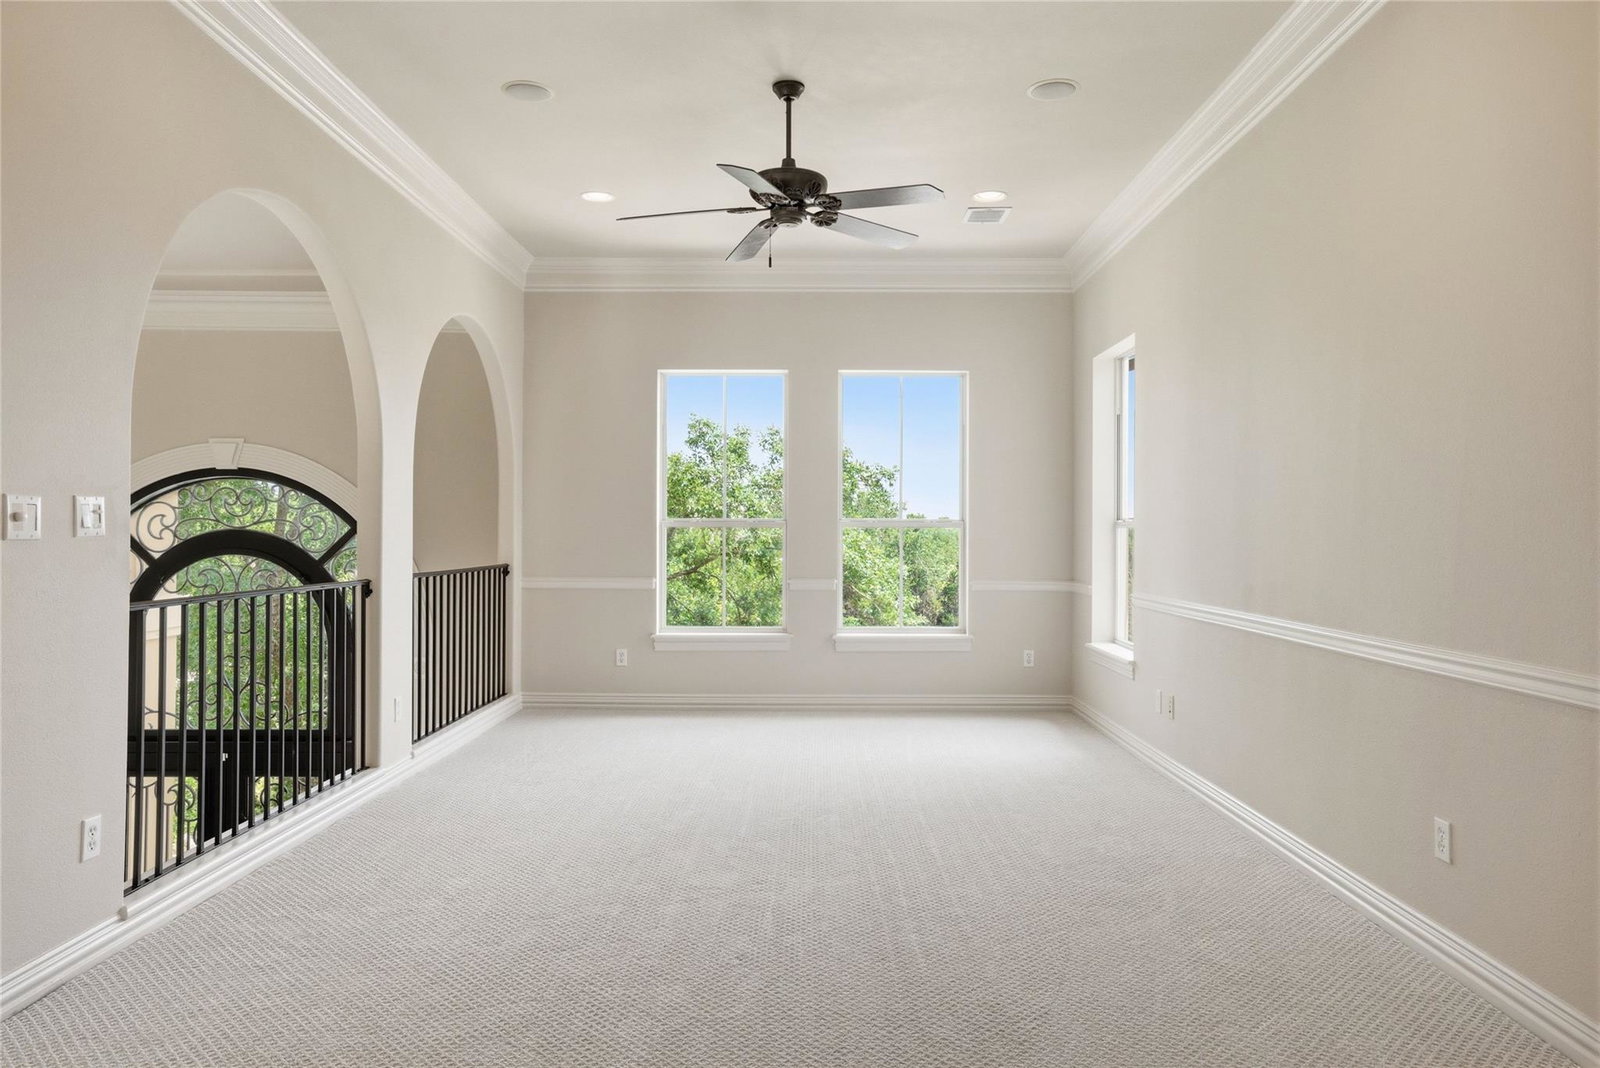
Private Estate Living in the Heart of Westminster Glen Tucked away on a private 1.658-acre estate lot in prestigious Westminster Glen, 4626 High Gate Drive is a rare first-time-on-market offering, lovingly maintained by its original owner and never before listed in the MLS. A long, meandering driveway leads through mature trees and lush landscaping to a circular motor court, creating a memorable sense of arrival. A grand stone staircase, expansive front porch, and impressive iron entry doors set the tone for this timeless estate. Spanning approximately 4,900 square feet, the home offers 4 bedrooms, 3.5 bathrooms, a main-level primary suite, executive office, formal living and dining rooms, spacious family room, upstairs flex office, and expansive game room. Architectural details include soaring ceilings, extensive wainscoting, custom built-ins, rich wood ceiling accents, and abundant storage throughout. The chef’s kitchen serves as the heart of the home with dual islands, Thermador range, Sub-Zero refrigerator, stainless steel appliances, double sinks, ice maker, and generous workspace for gathering and entertaining. Additional features include central vacuum, integrated whole-home sound, on-demand hot water, whole-house water purification and softening systems, recently updated HVAC units, and an oversized four-car garage. Located in acclaimed Leander ISD, Westminster Glen offers privacy, natural beauty, and convenience near River Place Country Club, scenic hiking trails, Lake Austin recreation, Emma Long Metropolitan Park, shopping, dining, and everyday conveniences. A rare opportunity to own a private estate with scale, character, and long-term potential in one of Northwest Austin’s most desirable communities.
/u.realgeeks.media/austinrealestategroup/resized_Lori_EDIT2(115_of_76)_(2).jpg)
Additional Information
- Taxes
- $37,738
- Tax Year
- 2026
- HOA Name
- Westminster Glen HOA
- Year Built
- 2000
- Garage Spaces
- 4
- Parking Spaces
- 10
- Exterior Features
- Exterior Steps, Gutters Full, Lighting, Private Entrance, Private Yard
- Interior Features
- Bookcases, Built-in Features, Ceiling Fan(s), Beamed Ceilings, Coffered Ceiling(s), Ceiling-High, Ceiling-Vaulted, Central Vacuum, Chandelier, Stone Counters, Double Vanity, Eat-in Kitchen, Entrance Foyer, High Speed Internet, In-Law Floorplan, Interior Steps, Kitchen Island, Multiple Dining Areas, Multiple Living Areas, Natural Woodwork, Open Floorplan, Pantry, Primary Bedroom on Main, Recessed Lighting, Smart Thermostat, Soaking Tub, Sound System, Storage, Study/Home Office, Walk-In Closet(s), Wired for Data, Wired for Sound
- Roof
- Shingle
- Appliances
- Cooktop, Dishwasher, Disposal, Dryer, Gas Range, Ice Maker, Instant Hot Water, Microwave, Oven, Gas Oven, RNGHD, Refrigerator, Stainless Steel Appliance(s), Trash Compactor, Washer, Washer/Dryer, Tankless Water Heater, Water Purifier, Water Softener
- Construction
- Stone, Stucco
- Num Fireplaces
- 1
- Region
- Northwest Travis Co.
- School District
- Leander ISD
- Elementary School
- River Place
- High School
- Vandegrift
- Middle School
- Four Points
- Sewer
- Septic Tank
- Stories
- 2
- Street Name
- High Gate Dr
- Street Number
- 4626
- Neighborhood
- Westminster Glen
- Water
- Public
- Guest Accommodations
- None
- Acres
- 1.66
- County
- Travis
- Floor
- Carpet, Tile, Wood
- Heating
- Central
- Lot Description
- Back Yard, Front Yard, Landscaped, Level, Private, Sprinkler - Automatic, Sprinklers In Rear, Sprinklers In Front, Sprinklers On Side, Trees-Large (Over 40 Ft), Many Trees, Trees-Medium (20 Ft - 40 Ft)
Mortgage Calculator
Listing courtesy of Compass RE Texas, LLC. Contact: (512) 656-5627
Brought to you by the Austin Board of REALTORS® All visitors are subject to ABoR Terms and Conditions of Use.