7205 Albert Rd, Austin, TX 78745
- $715,000
- 5
- BD
- 4
- BA
- 2,642
- SqFt




- List Price
- $715,000
- Status
- ACTIVE
- MLS#
- 7034735
- Price Change
- ▼ $25,000 1781998706
- Days on Market
- 141
- Bedrooms
- 5
- Bathrooms
- 4
- Living Area
- 2,642
- Lot Size
- 9,069
- Area
- Austin - South
Property Description
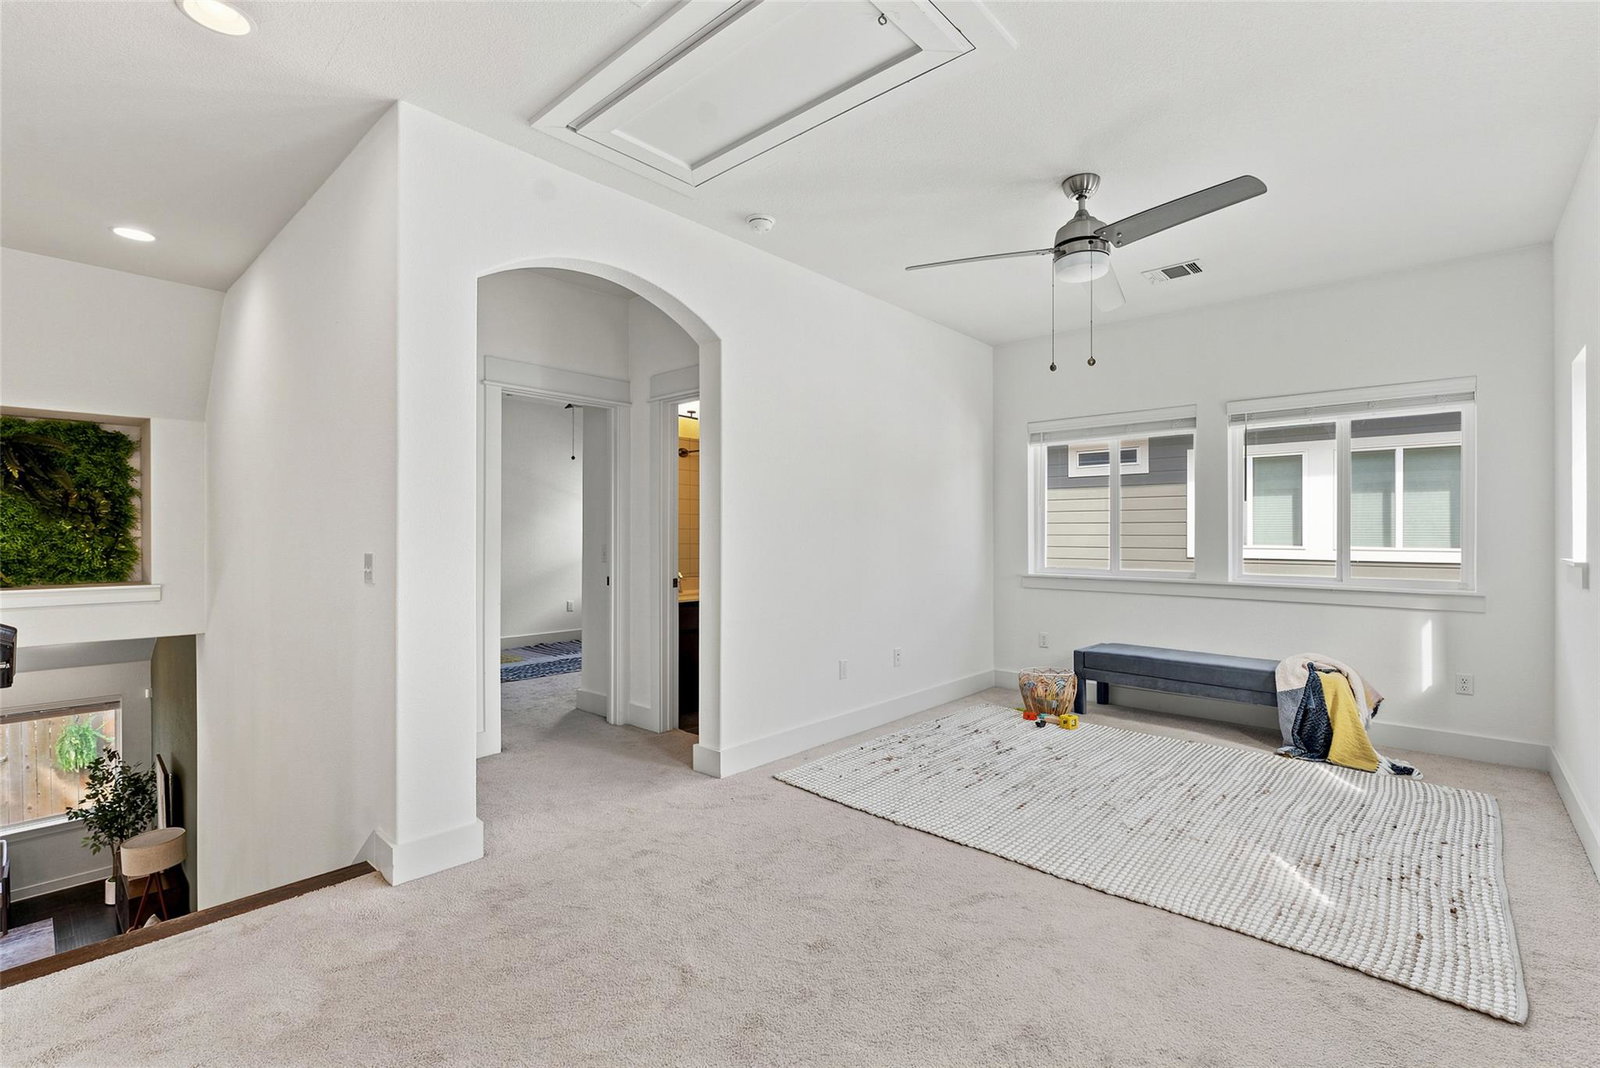
*Just repainted!* + Primary suite on main + two-car garage This stunning, freshly repainted David Weekley offers a crisp and inviting canvas with an abundance of natural light from wall-to-wall, energy-efficient windows. Complete with a two-car garage and finished attic, this home offers a sophisticated blend of modern upgrades and timeless design. A Kitchen Built for Connection: The chef’s kitchen is as functional as it is beautiful, centered around an oversized quartz island. A walk-in pantry, under cabinet lighting, and a stainless steel apron-front sink and appliances make it the perfect spot for morning coffee or holiday hosting. (Bonus: The fridge and the reverse osmosis water filter are included!) The ultimate first-floor retreat, the primary suite is a Texas-sized sanctuary with sophisticated and timeless features like a deep soaking tub, dual sinks, double shower heads, and a spacious walk-in closet with built-in shelves. Also on the first floor is a dedicated office (or 5th bedroom) with mirrored windows and elegant French doors, plus a half bathroom for guests, and a discrete laundry room with natural light, storage, and a workspace. The home is further enhanced by a whole-house UV air filter, ensuring a fresh environment throughout every room. Upstairs, the home continues to impress with a large, versatile living area, two full bathrooms, and three bedrooms (one with a queen-sized Murphy bed!) The outdoor living space is equally inviting. The sliding glass door leads to a covered porch with ceiling fan that overlooks a low-maintenance extended paver patio and backyard. A majestic live oak offers natural dappled sunlight, while the garden bed with natives attracts gorgeous butterflies.
/u.realgeeks.media/austinrealestategroup/resized_Lori_EDIT2(115_of_76)_(2).jpg)
Additional Information
- Taxes
- $10,423
- Tax Year
- 2023
- HOA Name
- Matthews Park HOA
- Year Built
- 2016
- Garage Spaces
- 2
- Parking Spaces
- 4
- Exterior Features
- Gutters Full, Lighting, Pest Tubes in Walls, Private Yard
- Interior Features
- Breakfast Bar, Ceiling Fan(s), Ceiling-High, Quartz Counters, Double Vanity, Interior Steps, Kitchen Island, Multiple Living Areas, Natural Woodwork, Open Floorplan, Pantry, Primary Bedroom on Main, Recessed Lighting, Soaking Tub, Sound System, Study/Home Office, Walk-In Closet(s), Wired for Sound
- Roof
- Shingle
- Appliances
- Dishwasher, Disposal, Gas Range, Microwave, Gas Oven, RNGHD, Stainless Steel Appliance(s), Water Heater
- Construction
- Masonry Partial, Vinyl Siding, Stone Veneer
- Region
- Austin - South
- View
- No View
- School District
- Austin ISD
- Elementary School
- Casey
- High School
- Akins
- Middle School
- Bedichek
- Sewer
- Public Sewer
- Stories
- 2
- Street Name
- Albert Rd
- Street Number
- 7205
- Neighborhood
- Matthews Park Sub
- Water
- Public
- Guest Accommodations
- None
- Acres
- 0.21
- County
- Travis
- Floor
- Carpet, Tile, Wood
- Heating
- Central, Electric, Forced Air
- Lot Description
- Cul-De-Sac, Few Trees, Front Yard, Landscaped, Sprinkler - Automatic, Trees-Large (Over 40 Ft), Xeriscape
Mortgage Calculator
Listing courtesy of Compass RE Texas, LLC. Contact: (214) 621-8713
Brought to you by the Austin Board of REALTORS® All visitors are subject to ABoR Terms and Conditions of Use.