413 Summerhill Ln, Georgetown, TX 78628
- $995,000
- 5
- BD
- 6
- BA
- 4,759
- SqFt




- List Price
- $995,000
- Status
- ACTIVE
- MLS#
- 7445926
- Price Change
- ▼ $4,990 1784228314
- Days on Market
- 55
- Bedrooms
- 5
- Bathrooms
- 6
- Living Area
- 4,759
- Lot Size
- 8,929
- Area
- Cedar Park/Leander, Georgetown
Property Description
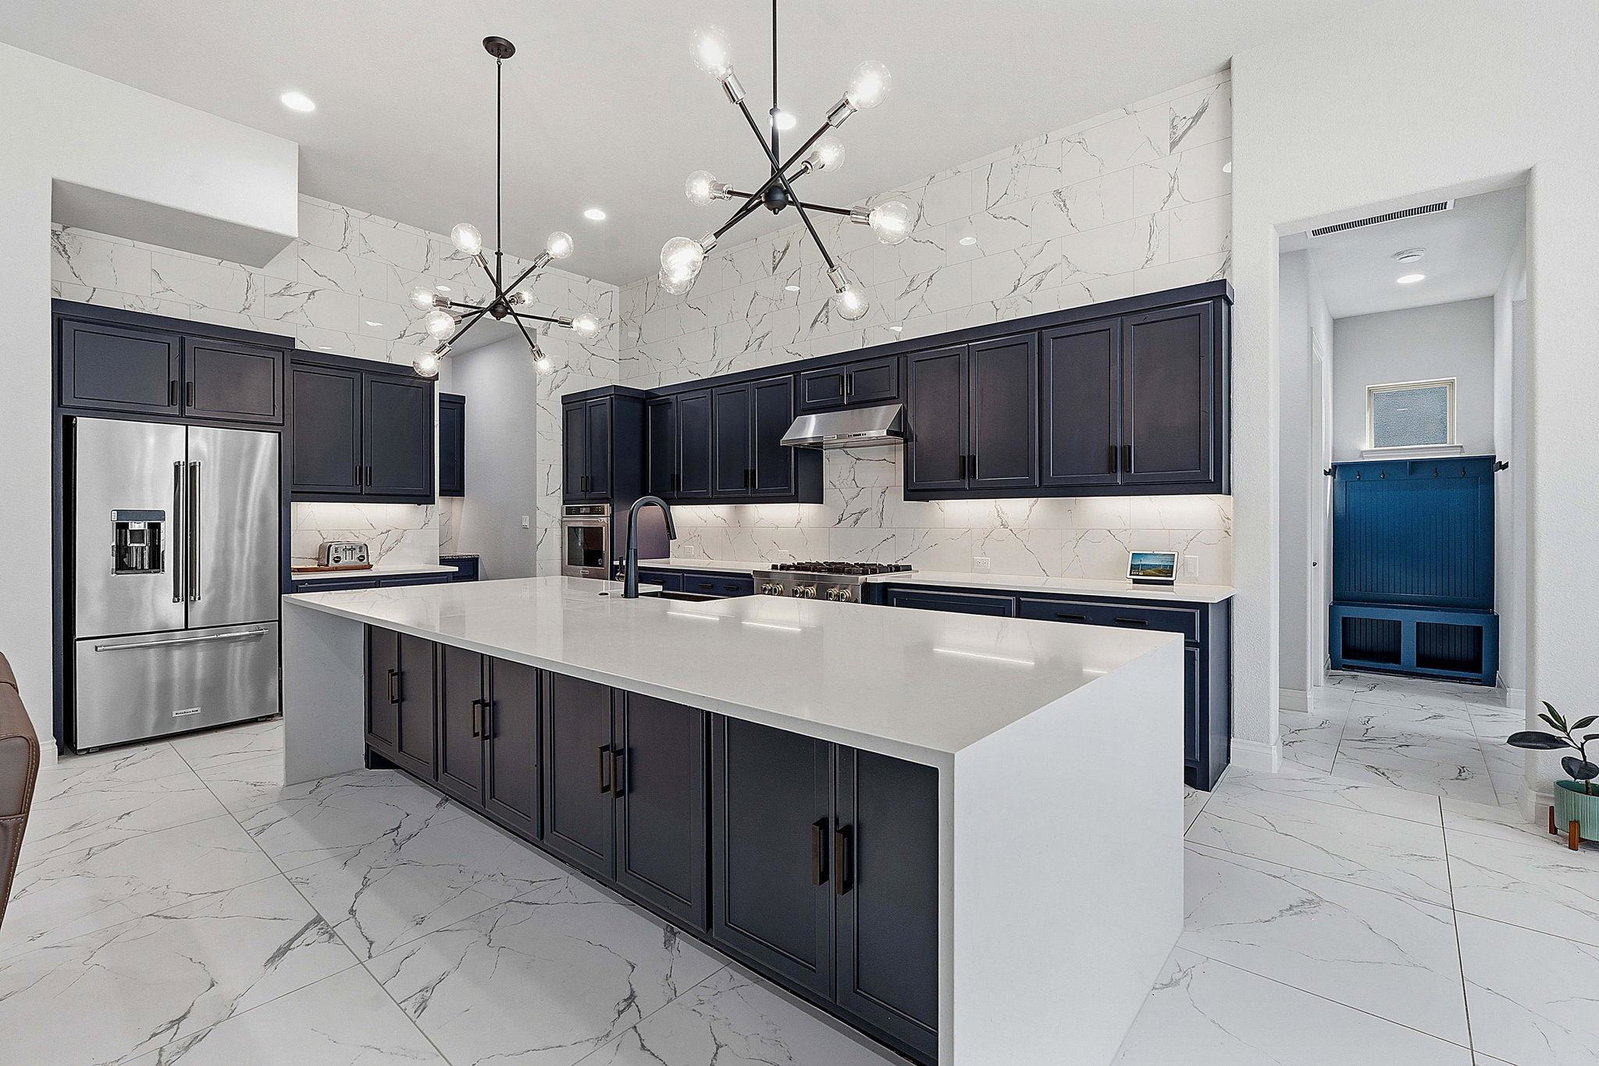
Welcome to 413 Summerhill Lane in highly sought-after Wolf Ranch West. Extensively upgraded Drees Homes Somerville floor plan offers over $400,000 in builder and post-construction enhancements. Unlike the standard floor plan, this home includes a dedicated media room, fifth bedroom, and fifth full bathroom, providing flexibility for guests, hobbies, or multigenerational living. The thoughtfully designed interior features high-end ceramic tile flooring throughout with no carpet, a custom wood staircase with upgraded railings, floor-to-ceiling tile fireplace surround, additional recessed lighting, smart home technology, and extensive custom storage solutions. The gourmet kitchen is equipped with premium KitchenAid appliances, an oversized waterfall island, full-height designer backsplash, under-cabinet lighting, abundant cabinetry, and a dedicated prep area. The luxurious primary suite offers an expanded shower, soaking tub, and upgraded finishes, while all secondary bathrooms feature granite countertops and premium fixtures. Technology and efficiency upgrades include extensive wired Ethernet, a professionally organized network room, smart lighting, smart thermostats, whole-home surge protection, lightning protection, reverse osmosis system, Wi-Fi-enabled water softener, and two tankless water heaters. The fully equipped media room includes a projector, 120-inch screen, surround sound system, amplifiers, and receivers. Outdoor living is equally impressive with an expanded covered patio, fully equipped outdoor kitchen, Wi-Fi-enabled speaker system, smart lighting, multiple sliding glass doors, permanent exterior lighting, and professionally designed landscaping with raised garden beds and custom seating areas. The garage features epoxy flooring, elevated storage, and additional utility connections. Wolf Ranch West, with access to resort-style amenities, pools, parks, trails, and all that Georgetown has to offer. For more info, go to: https://wkf.ms/4eLQHAY
/u.realgeeks.media/austinrealestategroup/resized_Lori_EDIT2(115_of_76)_(2).jpg)
Additional Information
- Tax Year
- 2026
- HOA Name
- Wolf Ranch Residential Community Association
- Year Built
- 2024
- Garage Spaces
- 3
- Parking Spaces
- 3
- Exterior Features
- Garden, Private Yard
- Interior Features
- Built-in Features, Ceiling Fan(s), Ceiling-Vaulted, Double Vanity, Kitchen Island, Open Floorplan, Recessed Lighting
- Roof
- Shingle
- Appliances
- Dishwasher, Gas Cooktop, Microwave, Oven, RNGHD, Stainless Steel Appliance(s)
- Construction
- Brick
- Num Fireplaces
- 1
- Region
- Cedar Park/Leander, Georgetown
- School District
- Georgetown ISD
- Elementary School
- Wolf Ranch Elementary
- High School
- East View
- Middle School
- James Tippit
- Sewer
- MUD
- Stories
- 2
- Street Name
- Summerhill Ln
- Street Number
- 413
- Neighborhood
- Wolf Ranch West Ph 2 Sec 3
- Water
- MUD
- Guest Accommodations
- Main Level, Room with Private Bath
- Acres
- 0.21
- County
- Williamson
- Floor
- Tile, Wood
- Heating
- Central, Natural Gas, Zoned
- Lot Description
- Interior Lot, Level
Mortgage Calculator
Listing courtesy of Compass RE Texas, LLC. Contact: (512) 626-6694
Brought to you by the Austin Board of REALTORS® All visitors are subject to ABoR Terms and Conditions of Use.