370 Romans Rd, Kyle, TX 78640
- $350,490
- 4
- BD
- 2
- BA
- 1,815
- SqFt


- List Price
- $350,490
- Status
- ACTIVE
- MLS#
- 8890110
- Price Change
- ▲ $500 1784171342
- Days on Market
- 20
- Bedrooms
- 4
- Bathrooms
- 2
- Living Area
- 1,815
- Lot Size
- 5,967
- Area
- Caldwell/Fayette, Dripping Springs/Wimberley, Kyle/Buda/San Marcos
Property Description
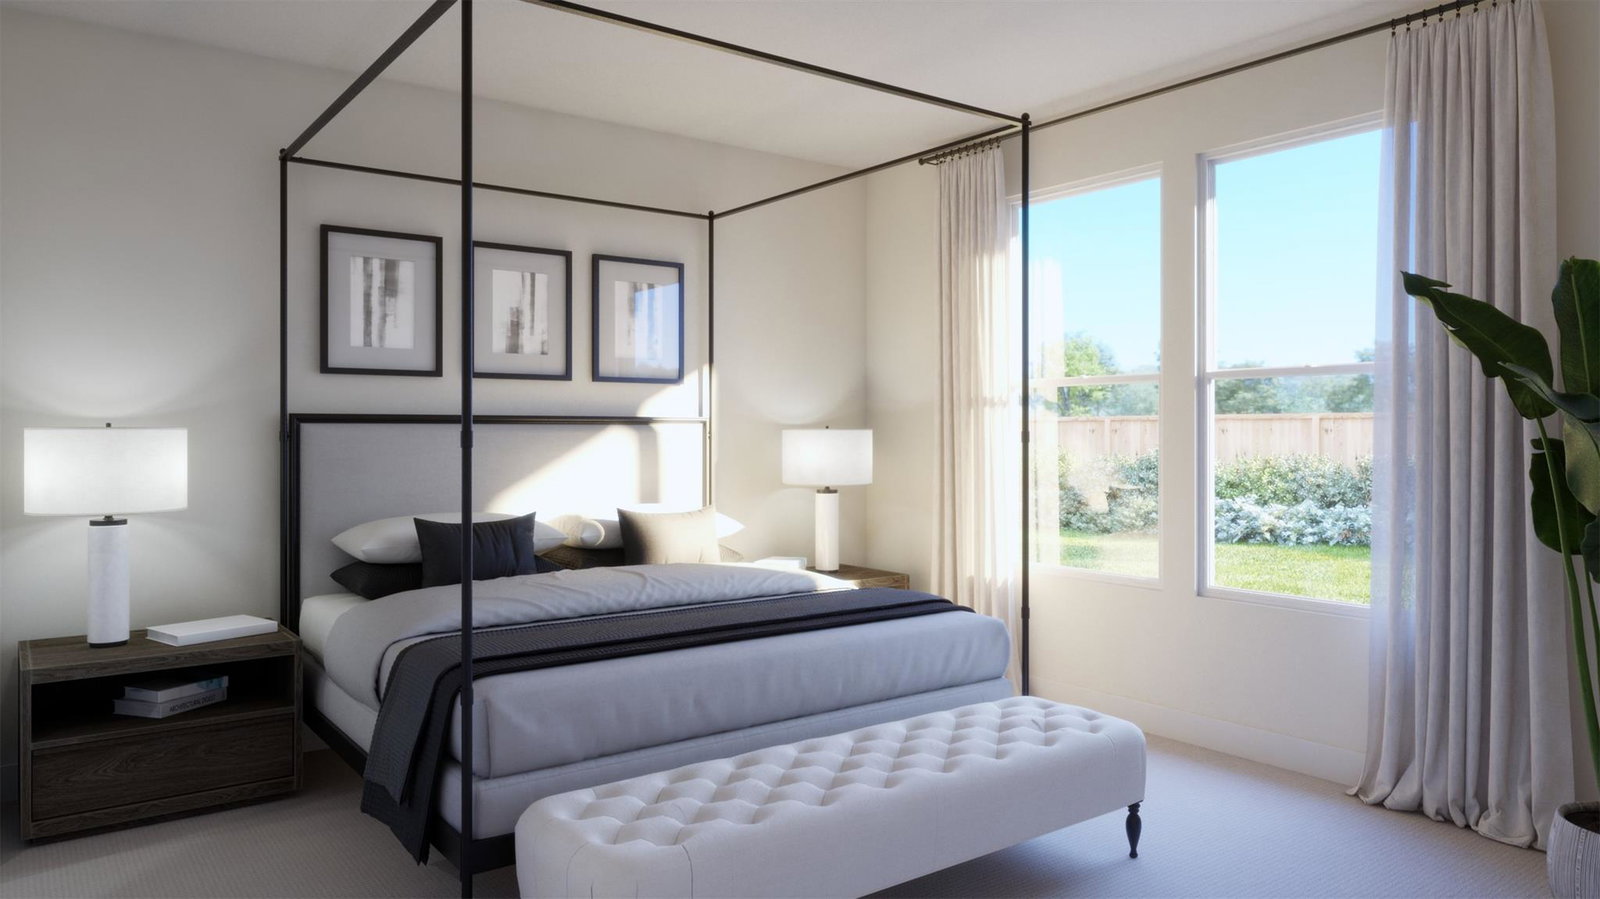
Plan 4012 is a well-balanced single-story home offering approximately 1,815 square feet of living space, designed for flexibility and everyday functionality. The home features an open-concept kitchen, dining, and living area that anchors the center of the layout, with direct access to a covered patio for seamless indoor-outdoor living. A private primary suite is located at the rear, complete with a spacious bath, walk-in shower, and large closet. Toward the front of the home, two secondary bedrooms share a full bath, while a flex space near the entry provides versatility for a home office, playroom, or optional fourth bedroom. A centrally located laundry room, attached 2-car garage, and thoughtful storage throughout enhance the home’s livability and flow
/u.realgeeks.media/austinrealestategroup/resized_Lori_EDIT2(115_of_76)_(2).jpg)
Additional Information
- Tax Year
- 2025
- HOA Name
- Texas Property Management by The Management Trust
- Year Built
- 2026
- Garage Spaces
- 2
- Parking Spaces
- 2
- Exterior Features
- Private Yard
- Interior Features
- Ceiling Fan(s), Quartz Counters, Double Vanity, Kitchen Island, Open Floorplan, Pantry, Primary Bedroom on Main, Recessed Lighting, Smart Home, Walk-In Closet(s), Wired for Data
- Roof
- Composition, Shingle
- Appliances
- Dishwasher, Disposal, Dryer, ENERGY STAR Qualified Appliances, Exhaust Fan, Microwave, Oven, Refrigerator, Stainless Steel Appliance(s), Washer/Dryer
- Construction
- Masonry Partial, Stucco
- Region
- Caldwell/Fayette, Dripping Springs/Wimberley, Kyle/Buda/San Marcos
- School District
- HaysCONSISD
- Elementary School
- Kyle
- High School
- Jack C Hays
- Middle School
- Laura B Wallace
- Sewer
- MUD
- Stories
- 1
- Street Name
- Romans Rd
- Street Number
- 370
- Neighborhood
- Parkton Square
- Water
- Public
- Guest Accommodations
- None
- Acres
- 0.14
- County
- Hays
- Floor
- Carpet, Vinyl
- Heating
- Central, Electric, ENERGY STAR Qualified Equipment
- Lot Description
- Back Yard, Front Yard, Sprinkler - Automatic, Sprinklers In Rear, Sprinklers In Front, Sprinklers On Side
Mortgage Calculator
Listing courtesy of First Texas Brokerage Company. Contact: (254) 947-5577
Brought to you by the Austin Board of REALTORS® All visitors are subject to ABoR Terms and Conditions of Use.